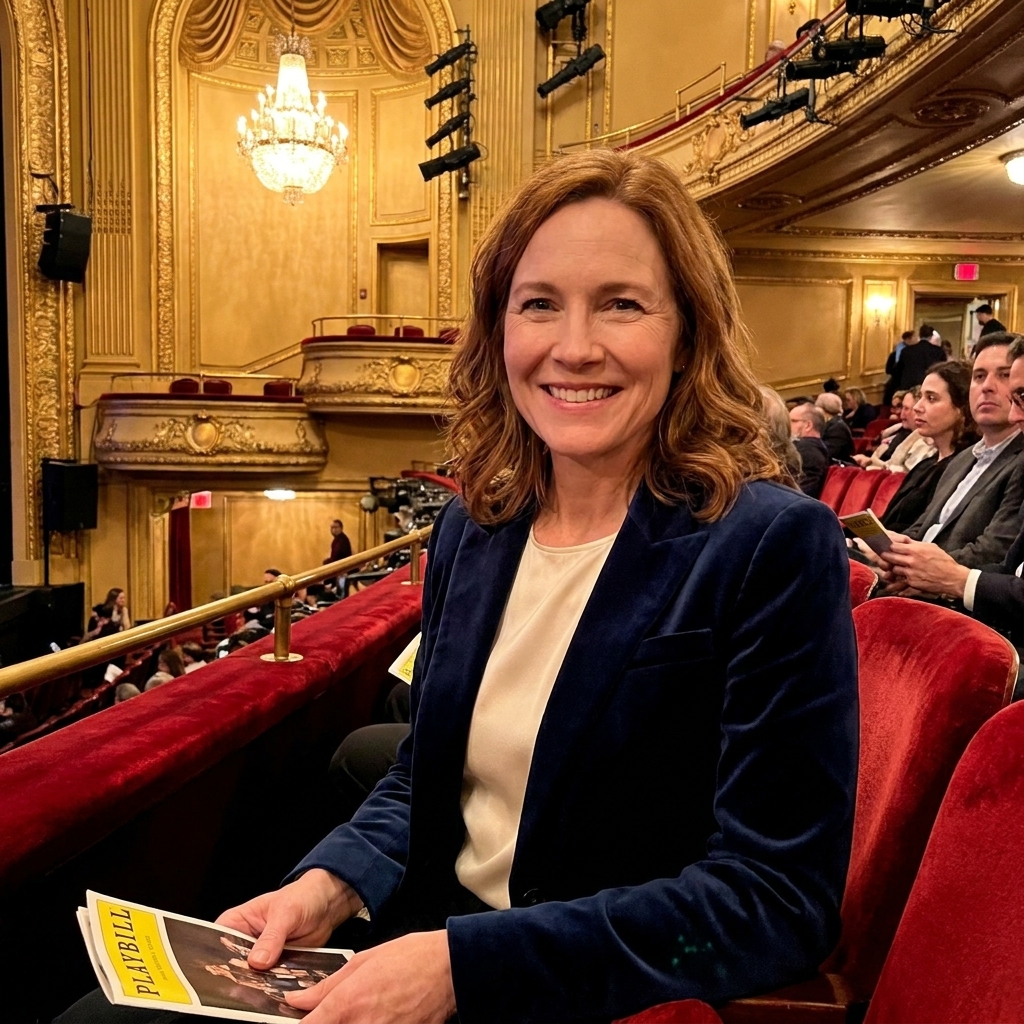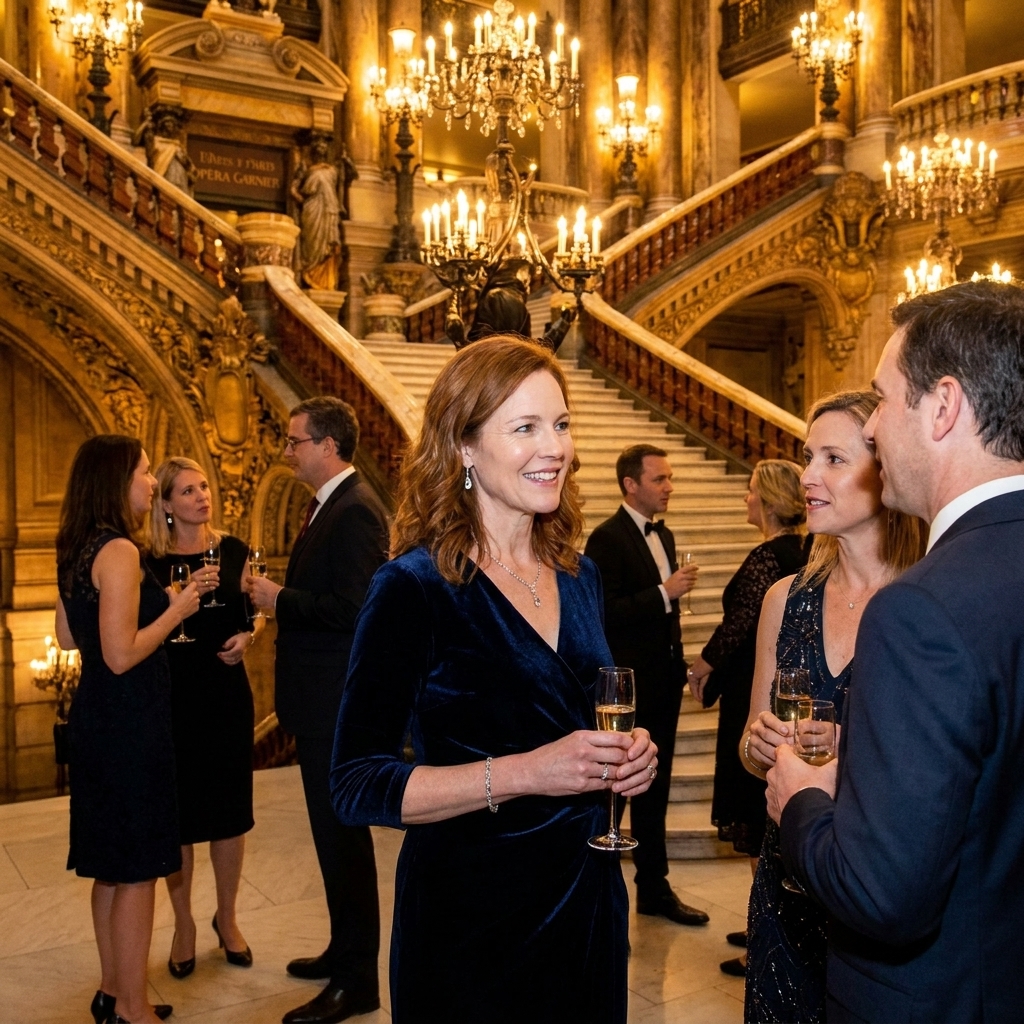
The first time you hear an unamplified voice travel cleanly to the last row, it feels like a magic trick. But in modern theatre design, the “trick” is a carefully choreographed duet between architecture and engineering. Almost everything you see, from the ceiling curves to the seat cushions, is there to shape what you hear, even as the final choices also answer budgets, codes, rigging, sightlines, and aesthetics.
Think of it as the venue’s invisible cast. The actors hit their marks. The orchestra breathes together. And the room itself performs, shaping sound so it stays warm, intelligible, and present, not swallowed by awkward geometry or bounced into a muddy blur.
What “perfect acoustics” means
“Perfect” is a slippery word, because the ideal sound depends on what is happening onstage. A Shakespeare monologue needs crisp clarity so consonants land. A symphonic swell wants richness and bloom. A musical needs power and consistency, plus the reality that microphones and speakers are part of the recipe.
Most contemporary venues aim for a few shared goals:
- Clarity: You understand the words without strain, even when an actor drops to a whisper.
- Warmth: The sound has body, not the thin, brittle quality that makes everything feel far away.
- Even coverage: The balcony does not sound like a different show than the orchestra.
- Controlled reverberation: Enough lingering resonance to feel alive, not so much that musical lines smear together.
- Low noise floor: Quiet HVAC, isolated mechanical systems, and minimal outside rumble so silence can be dramatic, not distracting.
If this sounds like choreography, it is. Sound arrives in layers: the direct signal from the performer, early reflections that help your brain localize and understand, and later reverberation that gives the room its signature “glow.” Modern design is about balancing those layers on purpose.
Shape matters: the room as an instrument
Before a single acoustic panel is specified, designers start with the form of the room. Geometry decides how sound travels, where it reflects, and whether it gathers in odd pockets.
Shoebox, fan, and vineyard
You will hear acousticians talk about classic room types like theatre buffs talk about genres. Each has strengths and tradeoffs.
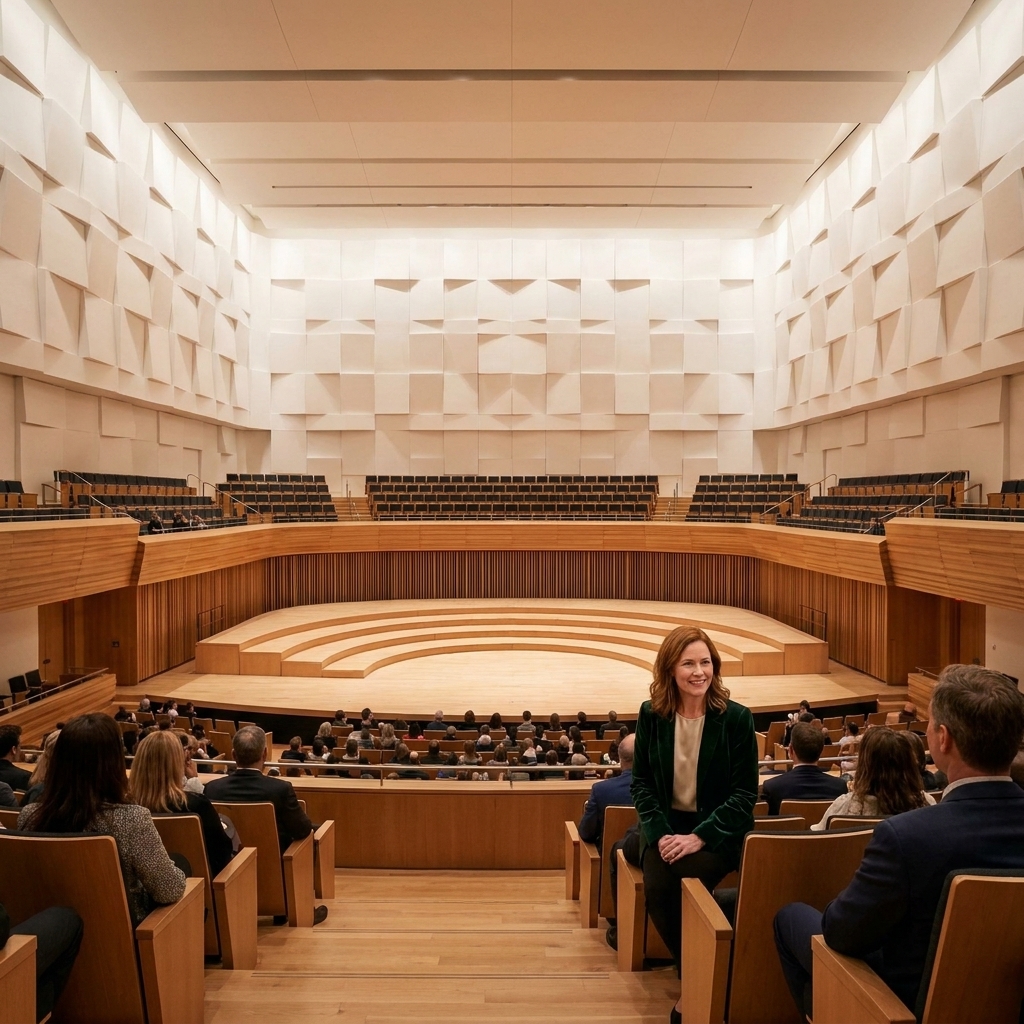
- Shoebox halls (long, narrow rectangles) are beloved for orchestral music because their proportions often support strong lateral reflections, especially from relatively close side walls, helping sound feel present and rich. Not every rectangle is magic, but the best ones get that balance right.
- Fan-shaped rooms open outward, which can make seating efficient, but can weaken helpful side reflections unless the design adds compensating surfaces, like wrapped walls, diffusive treatments, or overhead reflectors.
- Vineyard seating wraps the audience around the stage in terraces, bringing more people close and creating many surfaces for reflections, if those surfaces are carefully detailed.
In theatre, sightlines also drive form, which means acoustics must collaborate with everything audiences care about: comfort, accessibility, and the ability to see a raised eyebrow from Row Z.
Surfaces: reflect, absorb, diffuse
Once the overall shape is set, the real craft begins. A theatre is basically a playlist of materials, each chosen for how it treats sound. Not just “good” or “bad,” but specific frequencies, specific directions, specific moments after the sound is made.
Reflection
Hard, dense materials like wood, plaster, masonry, and some composites reflect sound. The trick is to place reflective surfaces so early reflections reach the audience quickly, often within roughly the first 50 to 80 milliseconds, supporting clarity and presence.
In practical terms, that might be:
- Angled wall panels that push reflections into seating zones.
- Balcony faces designed as acoustic reflectors, not decorative afterthoughts.
- Stage-side geometry that avoids overly absorptive surfaces or deep voids near where performers need support.
Absorption
Soft materials absorb energy, reducing reverberation and taming harshness. Upholstered seats, carpet, curtains, and acoustic insulation are all part of the toolkit. But absorption is a delicate dial, not an on-off switch.
A room that is too absorbent can feel acoustically “dead,” like the sound drops to the floor and stays there. A room that is too reflective can turn into a swirl where words lose their edges. Modern venues often build in variable absorption so the room can shift depending on the show.
Diffusion
Diffusers break up reflections so they spread evenly, avoiding hotspots and discrete echoes. These can look like textured plaster, sculpted wood, ribbed wall treatments, or complex geometric surfaces that read as pure design until you realize they are solving a very specific problem: making sound feel consistent from seat to seat.
Ceilings and acoustic clouds
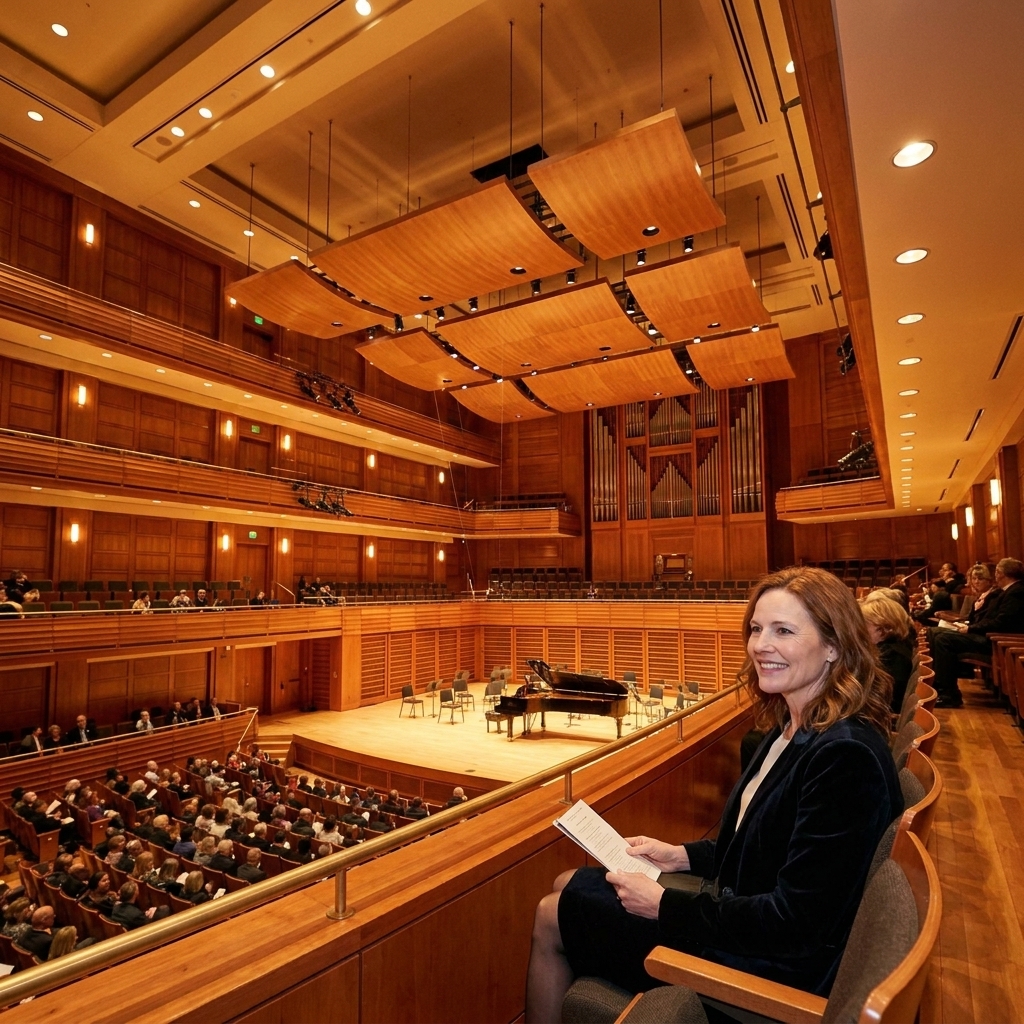
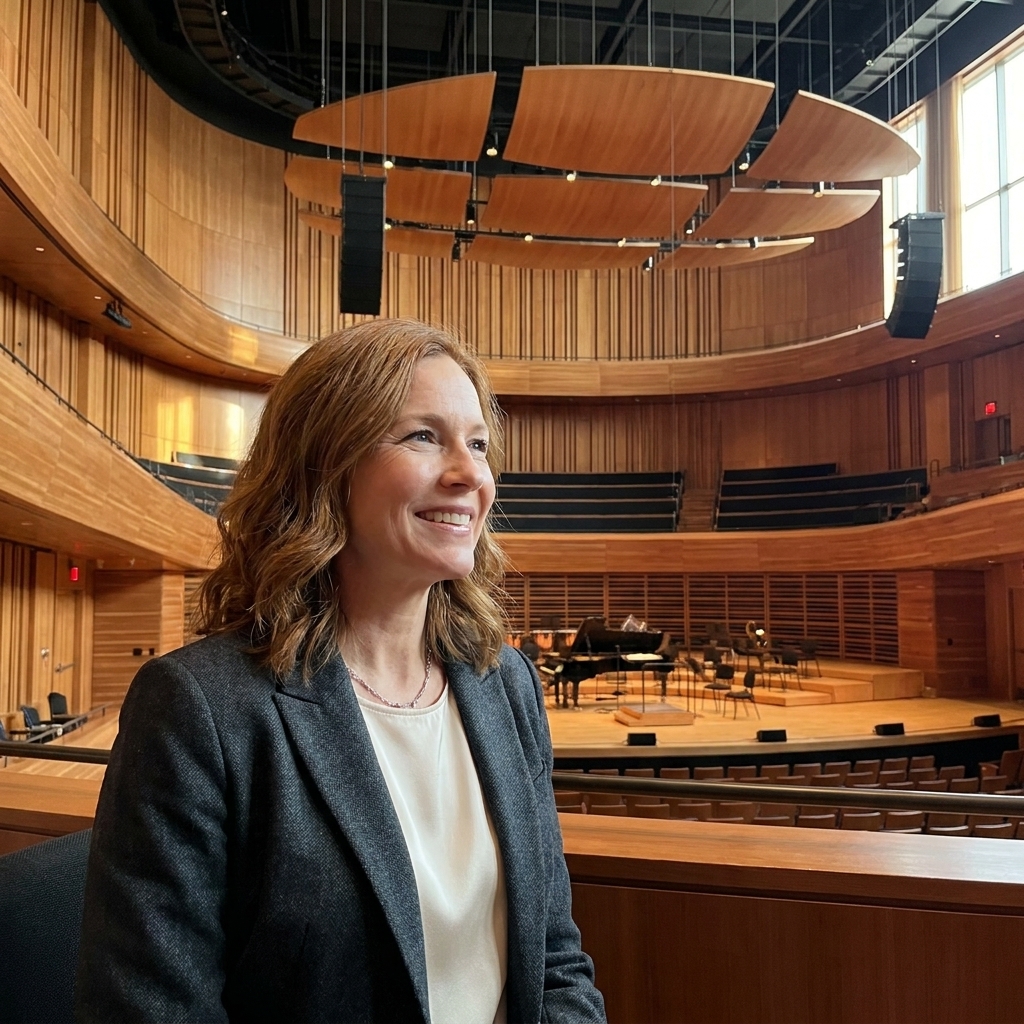
If you have ever glanced up in a contemporary hall and seen floating panels over the stage, you have met one of the stars of modern acoustic design: the canopy, often nicknamed an “acoustic cloud.”
These overhead elements help in several ways:
- Projecting sound forward: They create early reflections that carry voices and instruments outward.
- Balancing the ensemble: Musicians can hear each other better when sound is reflected back down to the stage.
- Controlling reverberation: The ceiling is a huge acoustic surface. Breaking it up helps shape the room’s decay.
In some venues, these panels can be adjusted in height or angle, allowing the room to shift between a spoken-word-friendly setup and a more resonant musical configuration.
Balconies and overhangs
Every theatre lover has had the heartbreak seat. Great view, terrible sound. Often, the culprit is a balcony overhang that blocks direct sound and leaves you in an area with little useful reflected energy.
Modern venue design fights that problem with a mix of geometry and targeted reflection:
- Shallower overhangs and carefully set balcony heights to keep more seats in the direct sound field.
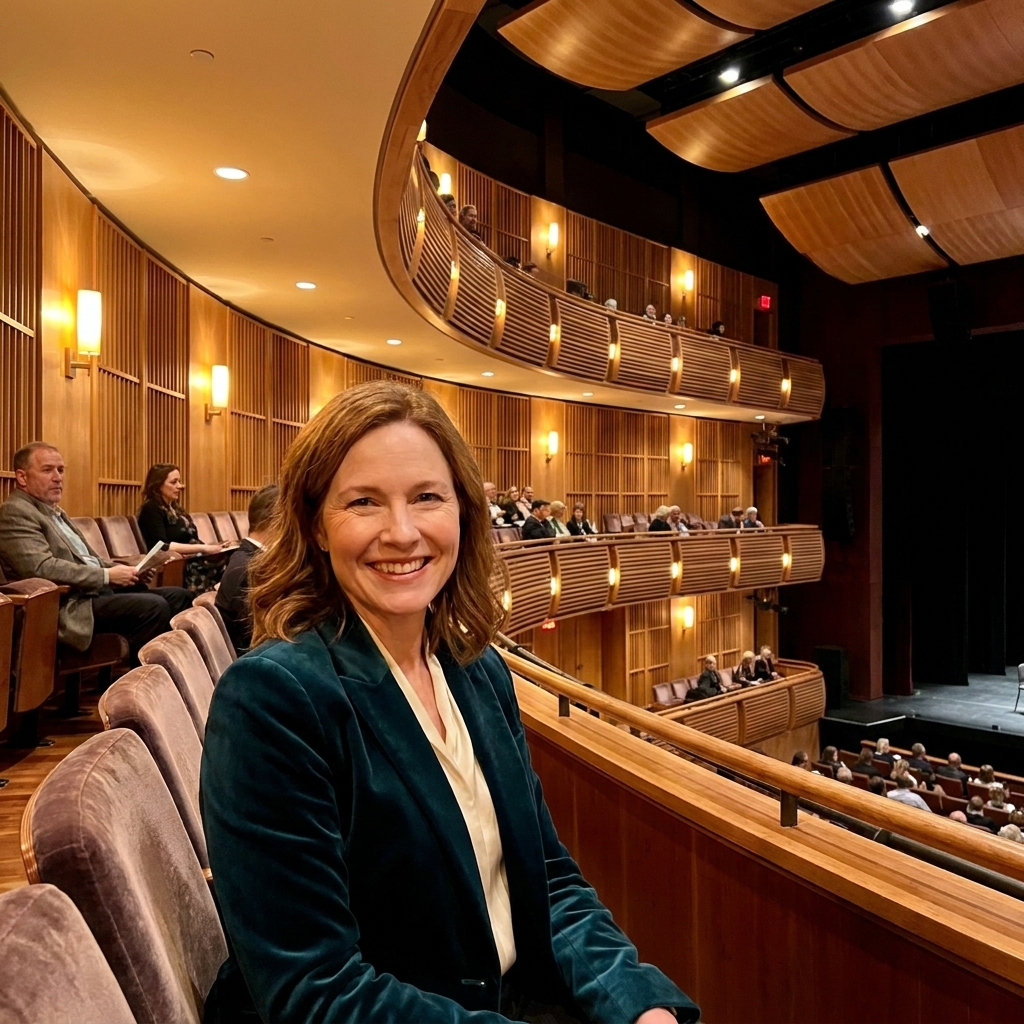
- Reflective balcony fronts that send useful energy into the orchestra instead of soaking it up.
- Ceiling shaping under balconies to prevent sound from feeling boxed in.
The goal is not to make every seat identical. It is to make every seat worthy of the performance.
Noise control
Acoustics is not only about making good sound. It is also about keeping bad sound out. The best designed venues treat silence like a feature, because silence is where tension lives and comedy timing lands.
Isolation from the outside
Modern theatres often use strategies like:
- Thick building envelopes and layered wall assemblies to reduce traffic and subway noise.
- Structural isolation such as floating slabs, resilient bearings, isolation joints, or decoupled assemblies in vibration-heavy urban areas.
- Double-door vestibules at entrances to keep lobby chatter from leaking into the room.
HVAC that stays quiet
Ventilation is essential, but it can be the loudest cast member if it is not designed thoughtfully. Engineers use oversized ducts for slower airflow, lined ductwork, silencers, and carefully placed vents to keep the room comfortable without that constant hiss that makes quiet scenes feel oddly stressful.
Variable acoustics
Here is the modern reality: a venue might host chamber music on Friday, a big touring musical on Saturday, and a spoken-word event on Sunday. A single fixed acoustic profile is rarely enough.
Enter variable acoustics, which can include:
- Retractable curtains and banners that increase absorption for speech-heavy events.
- Adjustable wall panels that can shift between more reflective and more absorptive faces.
- Moveable ceilings or canopies that alter reflections and onstage support.
This is where theatre design starts to feel like stagecraft. The room changes costumes, quietly, before the audience arrives.
Sound systems and architecture
In many contemporary theatres, especially those hosting musicals, amplification is part of the artistic language. The best rooms do not fight their sound systems. They support them.
Sound designers and acousticians coordinate on:
- Speaker placement that preserves the illusion that voices come from the performers, not from a box overhead.
- Even coverage so the mix does not change wildly across sections, often using distributed systems where needed.
- Time alignment and tuning so arrivals stay coherent and intelligible instead of turning reflective surfaces into a blur machine.
- Managing reflections that can smear amplified sound if the wrong surfaces are too lively in the wrong places.
When it is done right, you do not think, “This is amplified.” You think, “I can hear every emotion.”
How acoustics are tested
One of my favorite facts to tell friends who think acoustics is all vibes: designers measure it. A lot. The process blends computer modeling, physical mockups, and in-room testing once the building exists.
Modeling
Teams use acoustic modeling software to trace sound paths and estimate things like reverberation time (often discussed as RT60), speech intelligibility (often summarized by STI), and how evenly energy spreads across seats. It is not fortune-telling. It is informed rehearsal.
Commissioning
When the venue is built, specialists run tests using calibrated sound sources, microphones, and impulse responses. They listen for echoes, dead spots, and frequency imbalances, then fine-tune with adjustments to panels, banners, and system tuning.
It is the theatre equivalent of a dress rehearsal where the room learns its lines.
Empty seats vs full house
One subtle challenge is that audiences change the room. A full house absorbs sound differently than an empty one, especially in the high frequencies that affect perceived clarity. That is why many venues use upholstered seats engineered to behave similarly whether occupied or not, helping rehearsals and performances live in the same acoustic world.
Listen from your seat
You do not need an acoustics degree to notice when a room is doing its job. Next time you are at a show, try this little listening tour:
- Before the performance starts, notice the ambient hush. Does the room feel calm, or do you hear mechanical noise?
- During speech, listen for consonants. Are “t,” “k,” and “s” crisp, or do they blur?
- During music, listen for balance. Does the room support warmth without turning everything into a wash?
- At applause, notice how the sound fills the space. A well-tuned room makes applause feel like a shared wave, not a scattered rattle.
Architecture is the only collaborator you cannot see in the playbill, but once you know what to listen for, you will feel it working.
FAQ
Why do some theatres sound great for musicals but not for straight plays?
Musicals often rely on amplification and a mix engineered at the console, so the room’s job is to support even coverage and avoid messy reflections. Straight plays depend more on natural speech intelligibility and well-tuned early reflections. A venue optimized for one can be merely “okay” for the other unless it has variable acoustic features.
Is wood always better for acoustics?
Wood is popular because it reflects sound in a pleasing way and can be shaped into diffusive surfaces, but it is not automatically superior. Great acoustics come from the overall system: geometry, surface placement, absorption balance, and noise control.
Do bigger theatres always sound worse?
Not necessarily, but scale raises the stakes. Longer distances and larger volumes make it harder to keep sound intimate and clear. Modern design compensates with room shaping, reflective elements, and carefully integrated sound reinforcement when needed.
Why do some seats under balconies feel muffled?
Overhangs can block direct sound and reduce helpful reflections. Good designs manage this with shallow balcony geometry, reflective balcony fronts, and shaped ceiling surfaces underneath to keep energy and clarity from dropping off.
The takeaway
We talk about performances as if they live only in bodies and scripts, but they also live in air, in surfaces, in the split-second timing of a reflection arriving at your ear. Modern theatre venues are built to honor that reality. They are designed to make craft audible, emotion intelligible, and communal listening feel effortless.
So the next time a line lands perfectly in the back row, give a tiny mental standing ovation to the invisible team: the architects, acousticians, engineers, and builders who make the room itself into a quiet, brilliant performer.