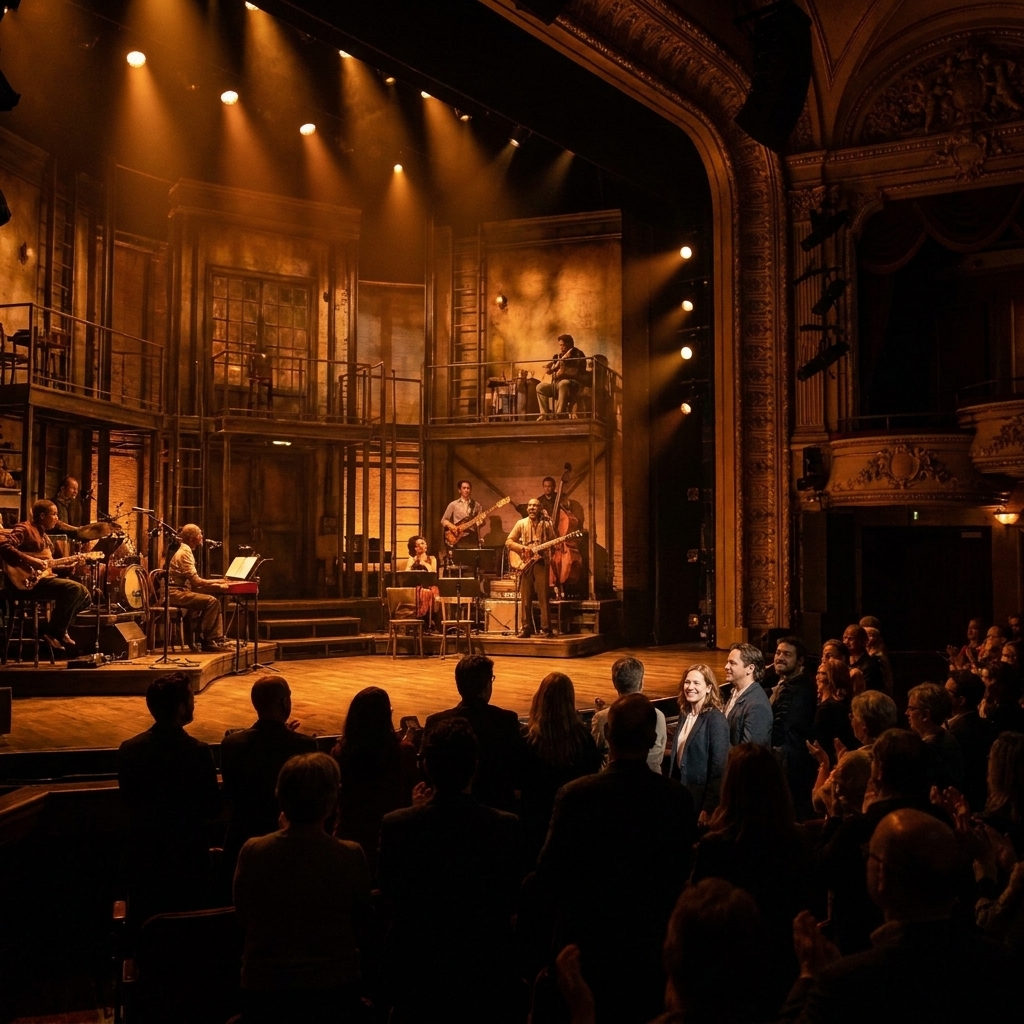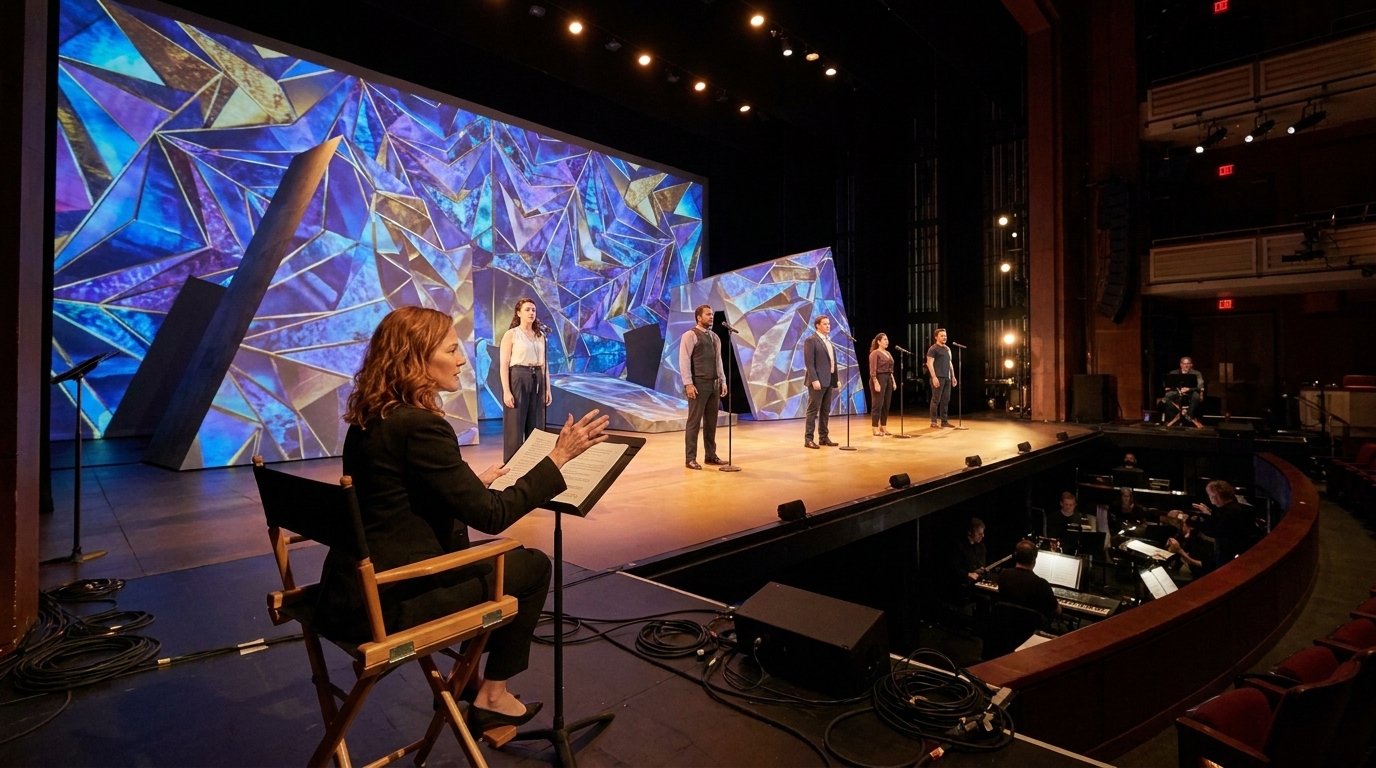
There is a specific kind of gasp that can happen when a Broadway show begins: that split-second where the audience realizes the world of the play is not just imagined, it is built. A set is architecture with a heartbeat. It has to tell you where you are, when you are, and what kind of story you have agreed to believe, all before the first line lands.
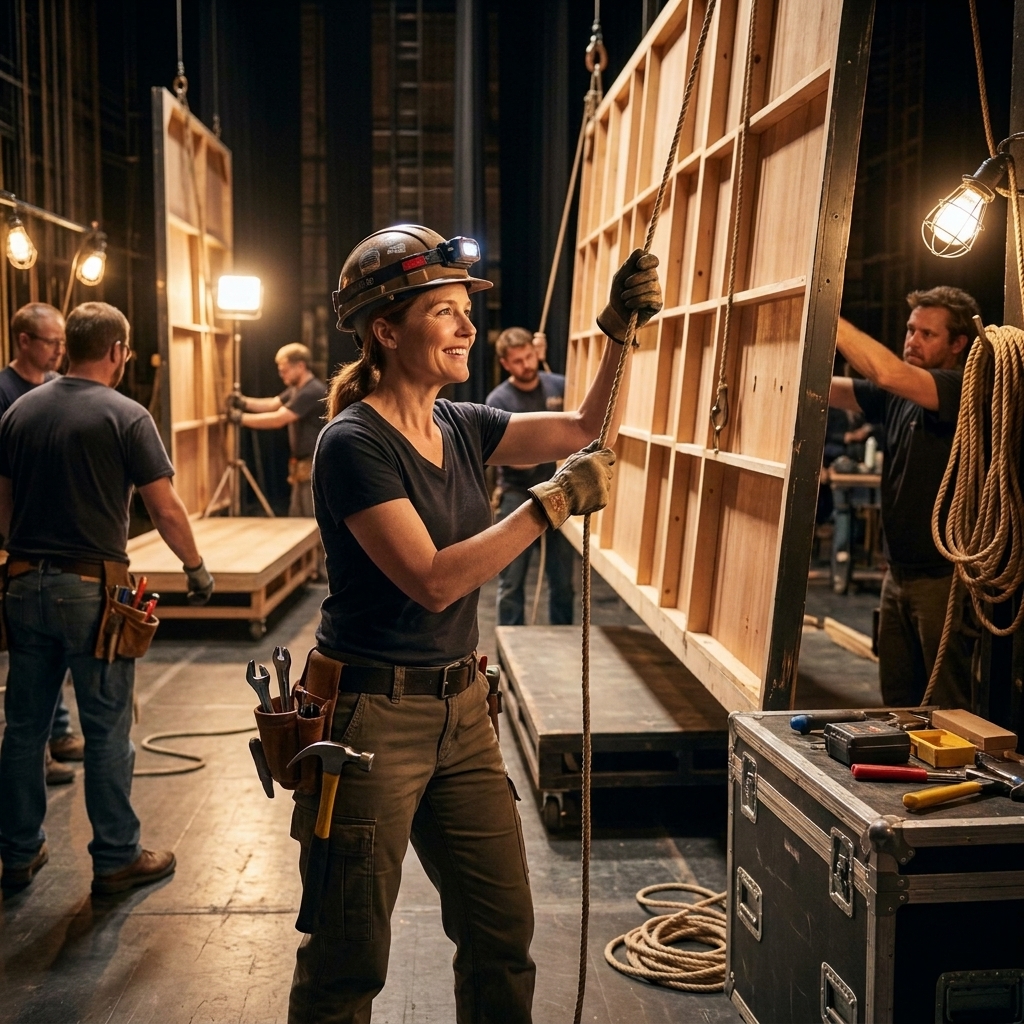
Set design is also one of theatre’s great collaborative miracles. Scenic designers sketch, model, and dream, yes, but the final stage picture is the sum of carpenters, welders, painters, prop artisans, automation programmers, stagehands, and production teams moving in tight formation toward one deadline that never blinks: opening night.
Consider this your backstage pass to how Broadway scenery goes from a loose idea in a designer’s notebook to a fully engineered environment that can withstand a typical week of performances, quick changes, and the occasional flying sandwich.
What a Broadway set has to do
Before we talk process, it helps to name the job. A Broadway set is not just a pretty background. It is a storytelling machine that has to hit multiple targets at once.
- Support the narrative: Establish place, time, tone, and subtext. A room can be cozy, oppressive, aspirational, or already falling apart.
- Work with the director’s staging: The set must serve entrances, exits, sightlines, choreography pathways, and moments of focus.
- Play nicely with other departments: Lighting needs surfaces to sculpt, costumes need color harmony, sound needs predictable acoustics, projections need clean planes, and props need storage and handoff zones.
- Meet real-world constraints: Budget, the theatre’s stage dimensions, fire and building codes, weight limits, and load-in logistics are not suggestions. Union agreements also shape how the work is done and must be complied with.
- Survive a typical Broadway schedule: Many productions play eight shows a week, though schedules can vary. Scenery is built for repetition. It must be beautiful and durable, like a well-made suitcase that also happens to look like 1890s Paris.
Step 1: Concept
Start with the script
Most scenic design begins with obsessive reading. Designers read the script for literal requirements, sure, but also for what the play is doing. Is it about memory? Class? A city that chews people up? Those themes often shape the scenic metaphor more than any single stage direction.
Then come the early conversations with the director: the production’s overall point of view, pacing, and how theatrical or naturalistic the world should feel. This is where a set begins to reveal its personality. Some shows want the audience to forget they are in a theatre. Others want you to feel the stage machinery humming under the paint.
Research
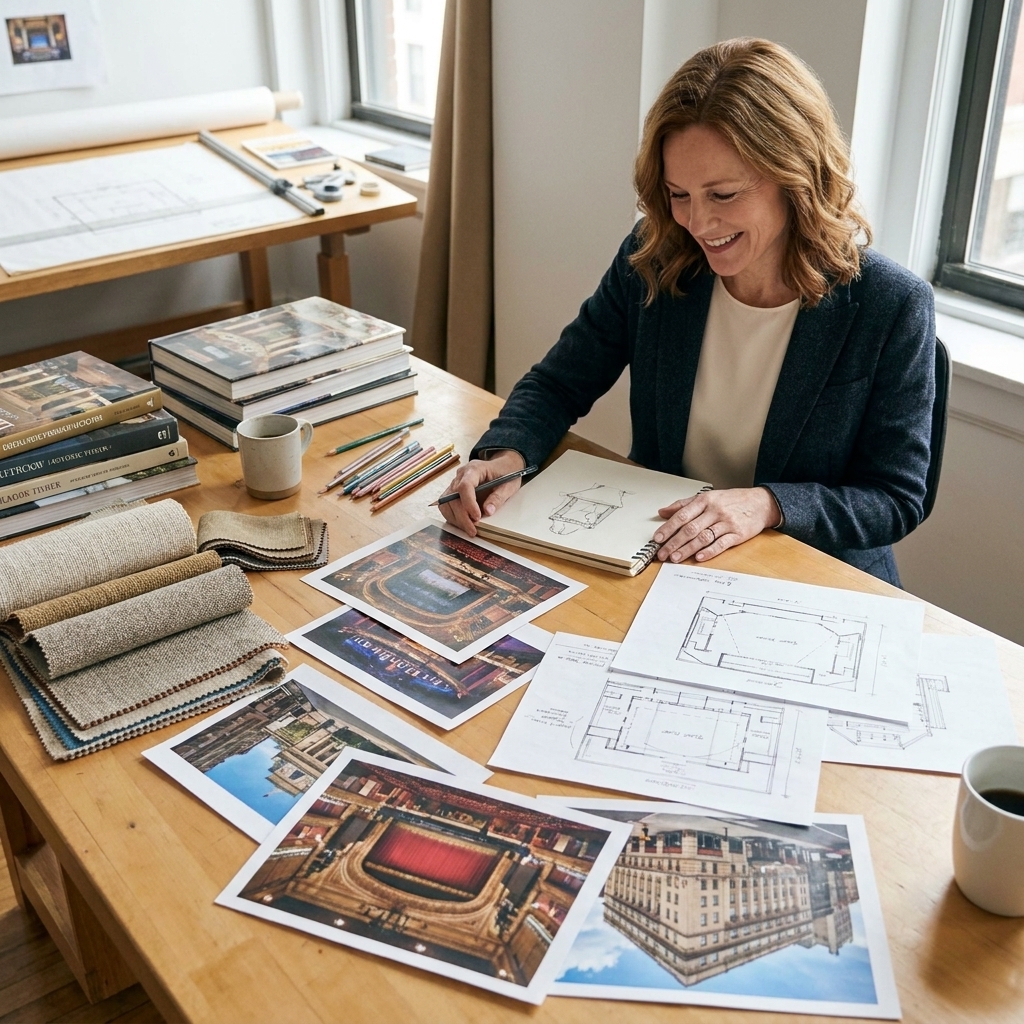
Designers build research banks that can include architecture, paintings, fashion silhouettes, industrial materials, and even how light behaves in a specific climate. A show set in a tenement might pull from period photographs, but also from the textures of rust, old wallpaper, and the geometry of fire escapes.
Sketches and white models
Early designs often begin as quick, gestural sketches that explore composition and stage picture. Some designers also make a white model, a small-scale, unpainted physical model that focuses on shape and spatial relationships before any decorative detail gets a vote.
A good early concept does not answer every question. It chooses the right questions to obsess over.
Step 2: Meetings
Broadway is collaboration by necessity. Once a scenic concept starts to solidify, it gets stress-tested in meetings with the director, producers, and fellow designers.
- Lighting: Where can the light come from, and what will it bounce off of?
- Costumes: Will the palette harmonize or intentionally clash?
- Sound: Do scenic materials create unwanted reflections or rattles?
- Projections: Are there clean surfaces, or will mapping be required?
- Choreography: Do performers have safe, consistent footing? Are there rails, elevations, or traps?
- Stage management: How do traffic patterns, safety calls, and backstage timing work in real life?
- Rigging and automation: How many moves happen, how fast, and how reliably?
This is also when reality rolls in on a dolly. Budgets get refined. Schedules get locked. Big scenic wants get translated into can we build it, can we move it, can we afford it, and can we maintain it?
Step 3: 3D modeling
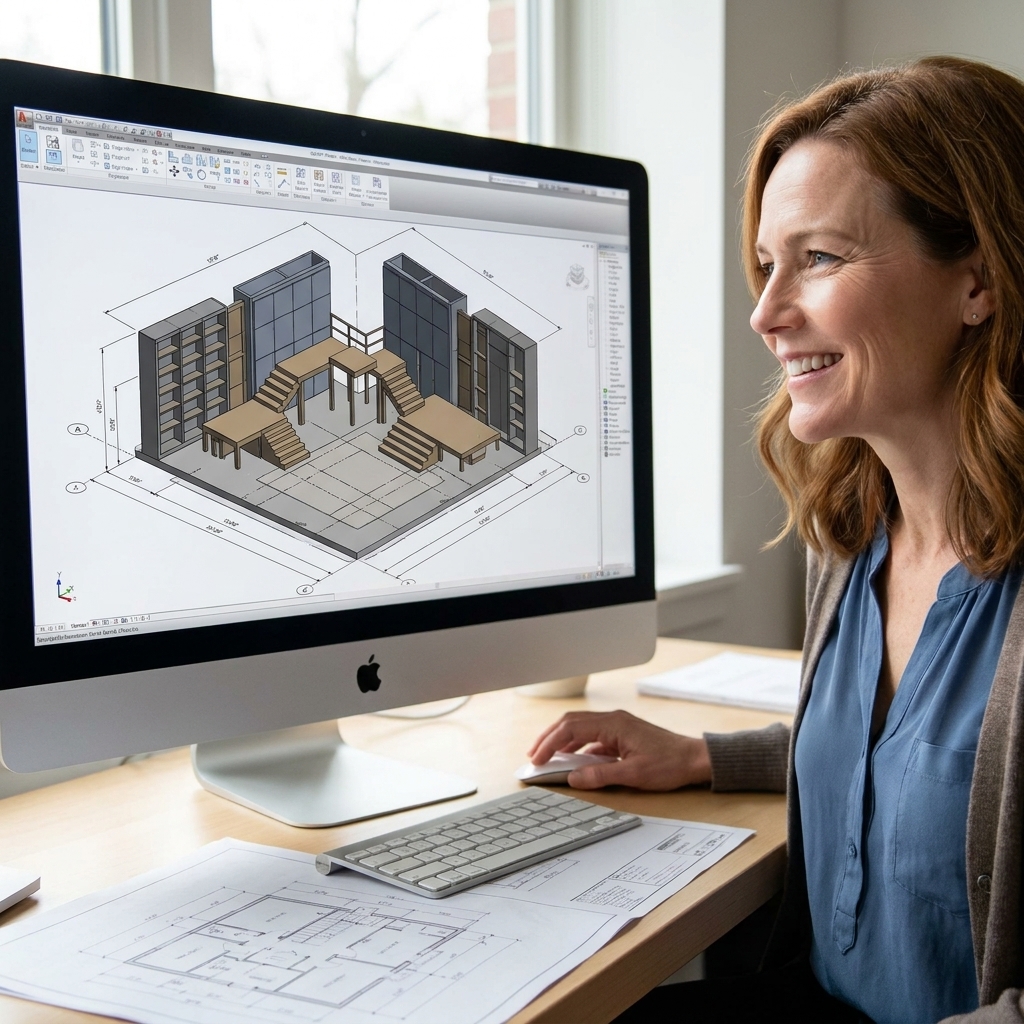
Today, Broadway scenic design often lives in both the physical and digital worlds. Many teams use 3D software to explore the set’s geometry, test transitions, and communicate complex builds to shops and producers.
What it helps solve
- Sightlines: Does that gorgeous arch block the actor from the mezzanine?
- Scale: Will a staircase feel monumental or weirdly dollhouse?
- Scene changes: Can wagons track smoothly? Do pivot points collide?
- Integration: How do projections land on practical surfaces? Where do lighting booms hide?
Designers may produce rendered images for producers and marketing teams, but the heart of the model is communication. A crisp 3D view can prevent expensive misunderstandings later when steel is already cut and paint is already dry.
Step 4: Drafting and engineering
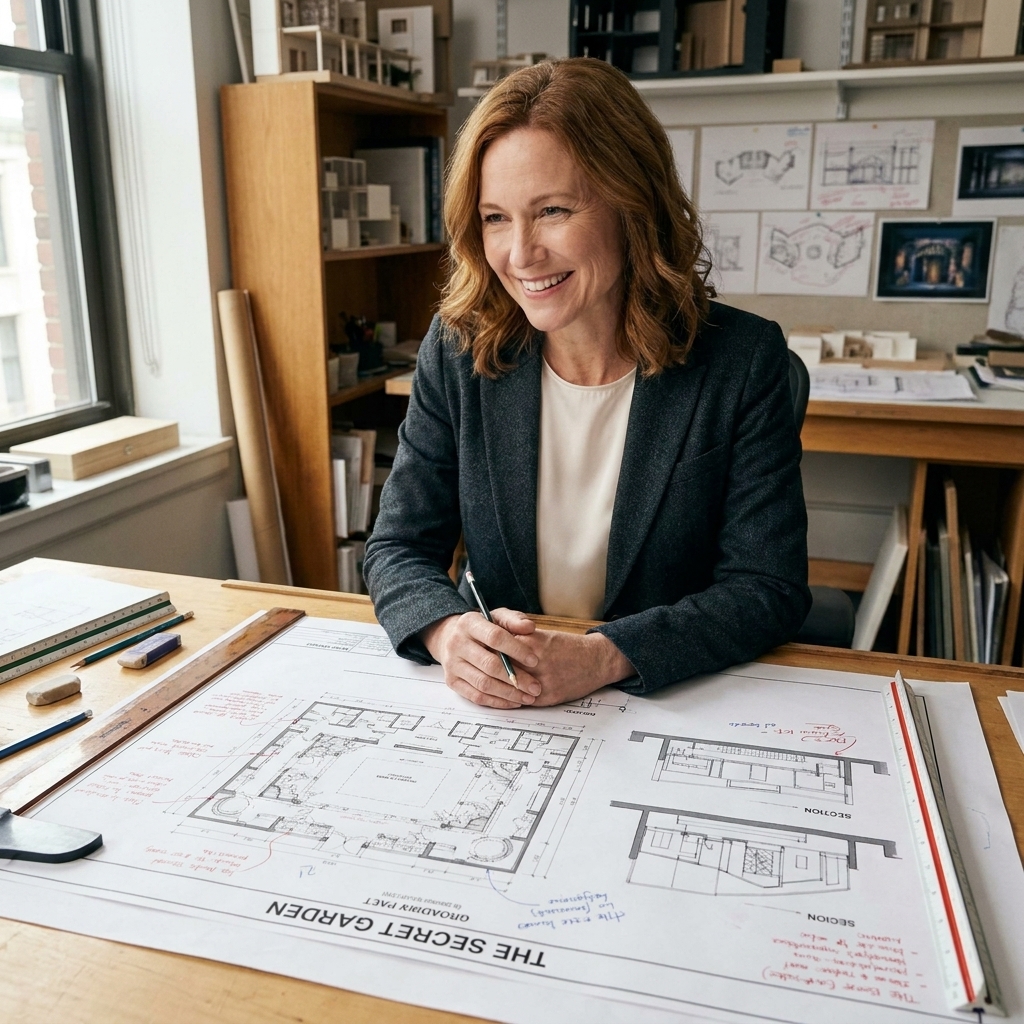
This is the moment the set stops being a dream and becomes a set of instructions. Technical drawings translate design into buildable units, with measurements, materials, and methods. In Broadway terms, drafting is where artistry shakes hands with physics.
Key drawings
- Ground plan: A top-down map of the set on the stage, showing where everything sits.
- Section: A slice through the set that reveals heights, elevations, and how platforms stack.
- Elevations: Straight-on views of walls, doors, windows, trims, and textures.
- Detail drawings: Close-up instructions for tricky elements like stair construction, handrails, molding profiles, and hardware.
Engineers may step in for anything structural, automated, or heavily loaded. If a performer runs across a rake, leaps onto a platform, or a wall unit tracks in at speed, someone has calculated not just if it looks good, but if it is safe. This is also where practical safety requirements show up clearly, like consistent step heights, secure handrails, and flame-retardant treatments for soft goods and scenic materials when required.
Step 5: Build
With drawings in hand, the production moves into the build phase. Scenic shops fabricate platforms, walls, stairs, and specialty pieces. Depending on the show, this can involve carpentry, metalwork, upholstery, foam carving, CNC routing, and an impressive amount of problem-solving that never makes it into a curtain call.
How materials are chosen
A Broadway set is an exercise in convincing fakes. Stone is often carved foam and paint. A heavy oak door might be a lighter build that still closes with a satisfying thunk. Choices are guided by weight, durability, cost, safety, and how the material behaves under stage light.
Scenic painting
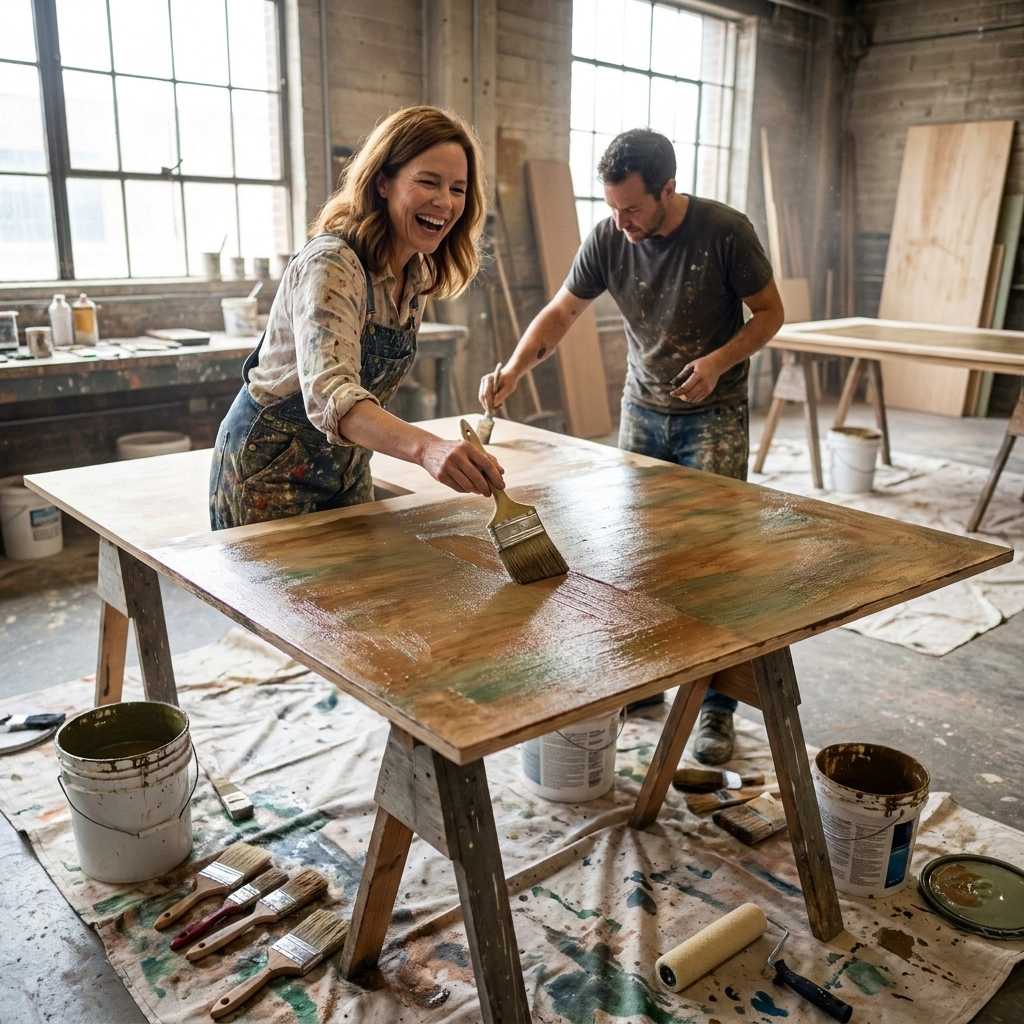
Scenic artists create texture, age, and depth at scale. Brick becomes brick through layers of color and shadow. Marble becomes marble through veining, glazing, and patience. If you have ever admired a set and thought, “How is that so real?”, there is a paint shop somewhere that earned your awe.
Often, a scenic charge artist or scenic coordinator translates the designer’s paint elevations into a plan the whole team can execute, keeping the look consistent across dozens of pieces that need to match under stage light.
A quick real-world pivot
Here is a common kind of change: a designer wants a full wall of real brick for texture and weight. Engineering and budgeting have their say. The solution becomes lightweight flats with carved foam brick and a paint treatment that reads beautifully from the back row, while keeping the unit safe to move, easier to repair, and kinder to the stage floor.
Props and scenery
In many productions, the line between props and scenery is more like a dotted line. A built-in bookshelf might be scenery, but the books could be props. A practical sink might be scenery, but the dishes are props. Coordination is everything because performers interact with these objects at speed, in low light, while singing.
Step 6: Fit-up and rehearsal
Before load-in, many shows do a fit-up or test assembly in the shop or a rehearsal facility. Think of it as a dry run where the team checks that units meet, tracks align, and stairs feel right underfoot. Not every production has time or space for a full fit-up, so alternatives can include partial mock-ups, prototype builds, or the first full assembly happening during load-in.
Meanwhile, performers and stage management are building muscle memory in rehearsal rooms, often with taped outlines on the floor standing in for scenery. When the real set arrives, the scale can be thrilling and slightly terrifying. That is why designers and directors pay close attention to handrails, step heights, and traffic patterns.
Step 7: Load-in
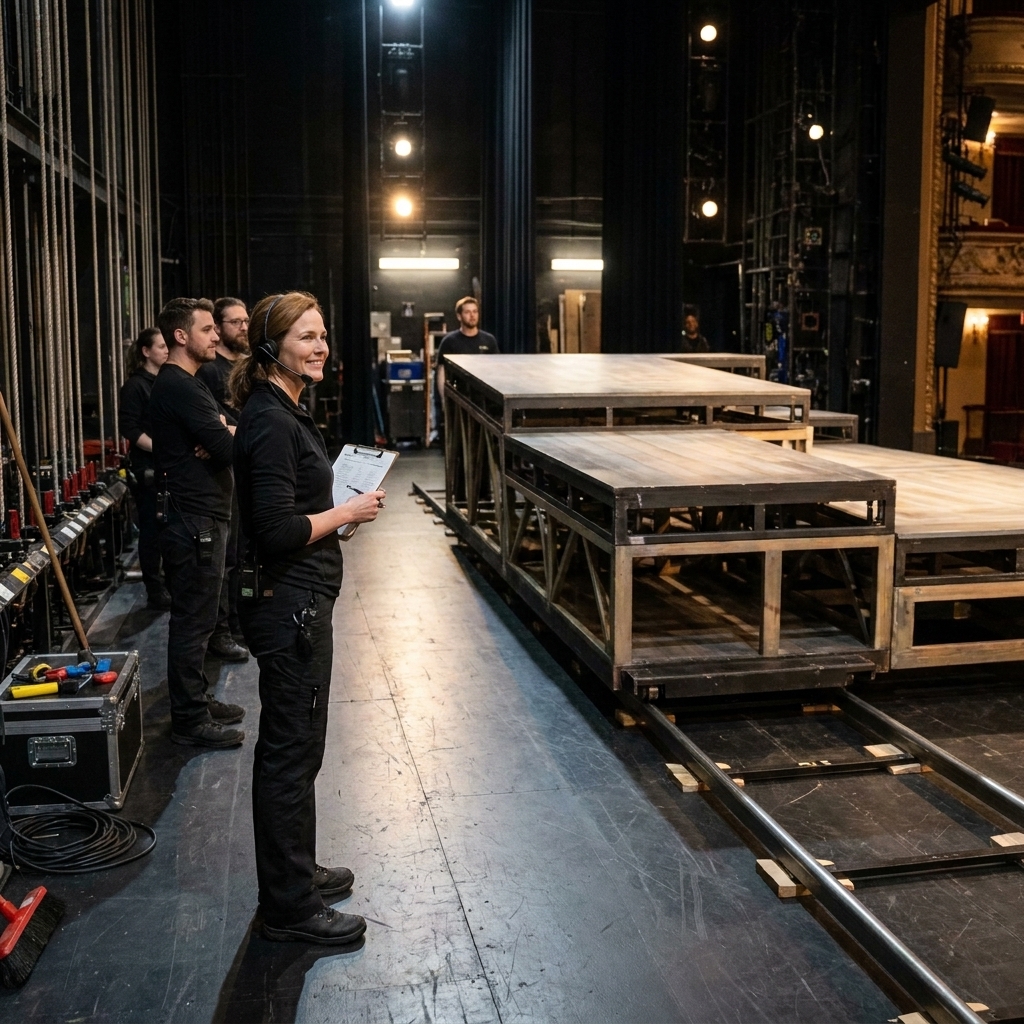
Load-in is where the set moves into its final home. The theatre itself is a collaborator with a strong personality: tight wings, shallow backstage space, quirky traps, low grid height, and decades of history embedded in its architecture.
What happens
- Deck goes in: The stage floor treatment, traps, and any raked surfaces are installed.
- Big units arrive: Walls, wagons, stairs, portals, and flown pieces are assembled.
- Rigging and automation: Flying scenery and mechanized moves get installed and tested.
- Paint touch-ups: Transportation scuffs are inevitable. Touch-ups are constant.
Step 8: Tech and previews
Tech is where every department finally plays the same instrument at the same time. Cues are written, rewritten, and rewritten again. Scene changes are timed to the second. Lighting discovers which textures sing and which ones glare. Sound finds and fixes the buzz that only happens when a door slams on stage left.
Why notes matter
After runs, the director and designers give notes: adjust a sightline, add a masking piece, rework a transition, change a paint value that reads too flat from the balcony. Notes are not nitpicks. They are the final polish that turns a set from impressive to inevitable, like it always belonged to this show.
Previews
Broadway previews are a fascinating pressure test. With a real audience in the room, pacing changes. Laughs extend scene changes. Silence makes you aware of every scenic squeak. Designers and crews watch closely and adjust.
Step 9: Opening and beyond
Opening night is not the end of set design. It is the beginning of maintenance, consistency, and the invisible heroism of crews who keep the world of the show stable. Broadway scenery is touched, climbed, slammed, tracked, flown, and reset thousands of times. Wear and tear is part of life, but so is the constant effort to keep the set looking like the first time the curtain rose.
And if you want a romantic thought to take with you: every night, when an audience applauds, they are applauding the actors. They are also, whether they know it or not, applauding the room itself, the streetscape, the kitchen table, the staircase, the whole manufactured universe that made the story feel real.
Terms you will hear
- Deck: The stage floor surface, sometimes with built-in features like traps or turntables.
- Wagon: A rolling scenic platform used for scene changes.
- Flat: A framed scenic wall unit, often covered with muslin or skinned with thin plywood like lauan.
- Portal: The framing scenic element that shapes the opening the audience looks through.
- Masking: Curtains or scenic pieces that hide backstage areas or equipment.
- Spike mark: Tape marks on the stage that show exactly where scenery and performers need to land.
- Rake: A sloped stage floor that changes perspective and movement.
- Turntable: A rotating deck used for transitions or dynamic staging.
FAQ
How long does it take to design and build a Broadway set?
It depends on complexity and schedule, but it is common for the design process to begin many months before rehearsal, with shop builds running for weeks to months, followed by a focused load-in and tech period at the theatre.
Do Broadway sets use real materials?
Sometimes, especially for structural elements. Visually, though, theatre is the art of believable substitution. Lightweight construction and scenic paint techniques create the look of stone, metal, and aged wood while keeping things safe and movable.
What is the difference between scenic design and production design?
Scenic design is for the stage: it accounts for live sightlines, quick transitions, and repeat performance. Production design is more commonly used in film and television, where the camera dictates framing and sets can be built for a single shot or angle.
What should I watch for as an audience member?
Look at how the set guides your eye. Notice how lighting changes the same walls from morning to midnight. Listen for how doors, stairs, and furniture create rhythm in scene changes. And if you are like me, stay for the credits of the stage world too: the playbill is full of names who built your evening.